Jackros Apartment
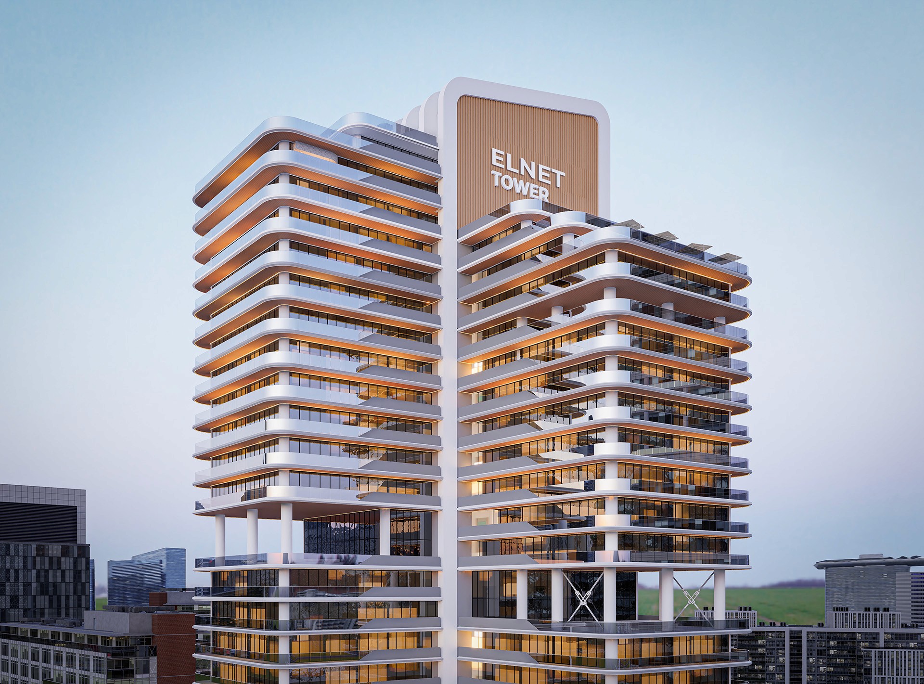
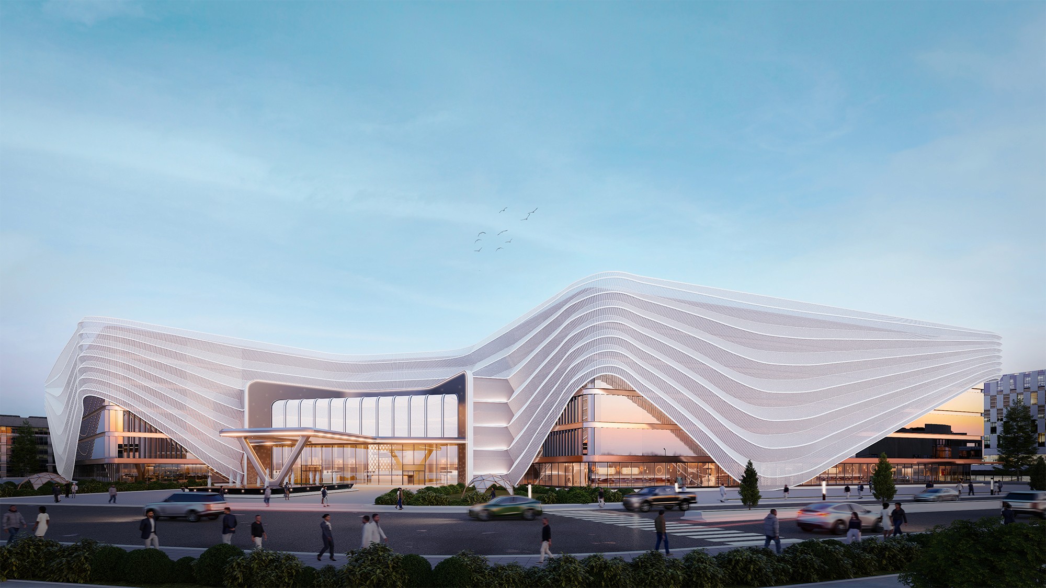
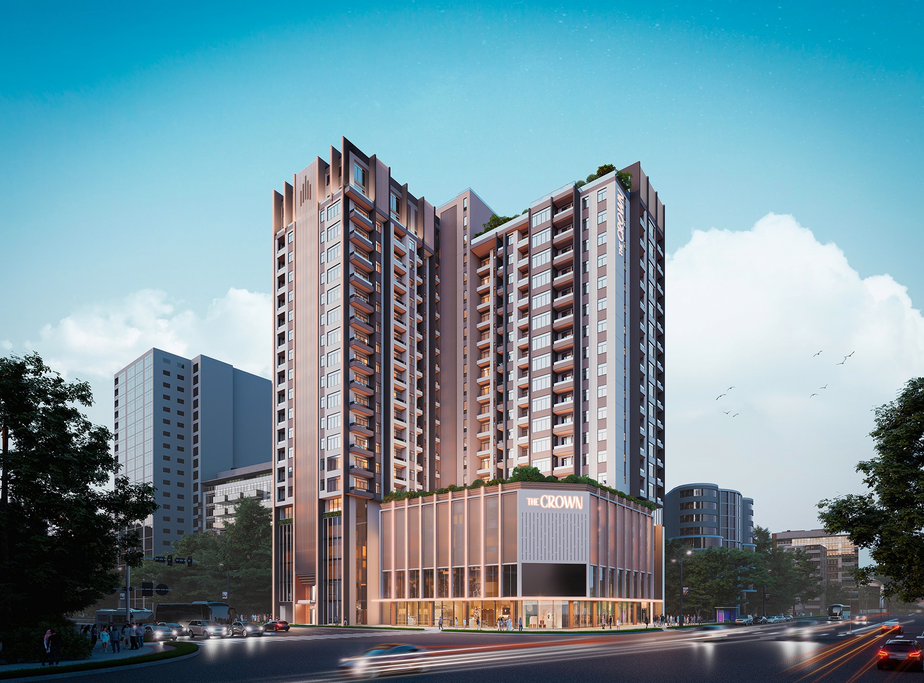
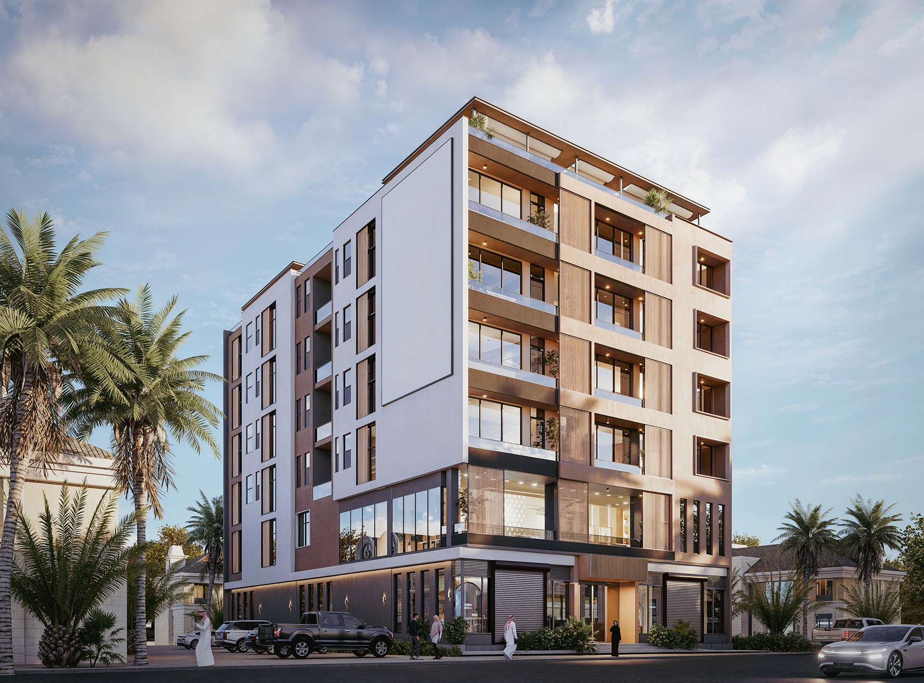
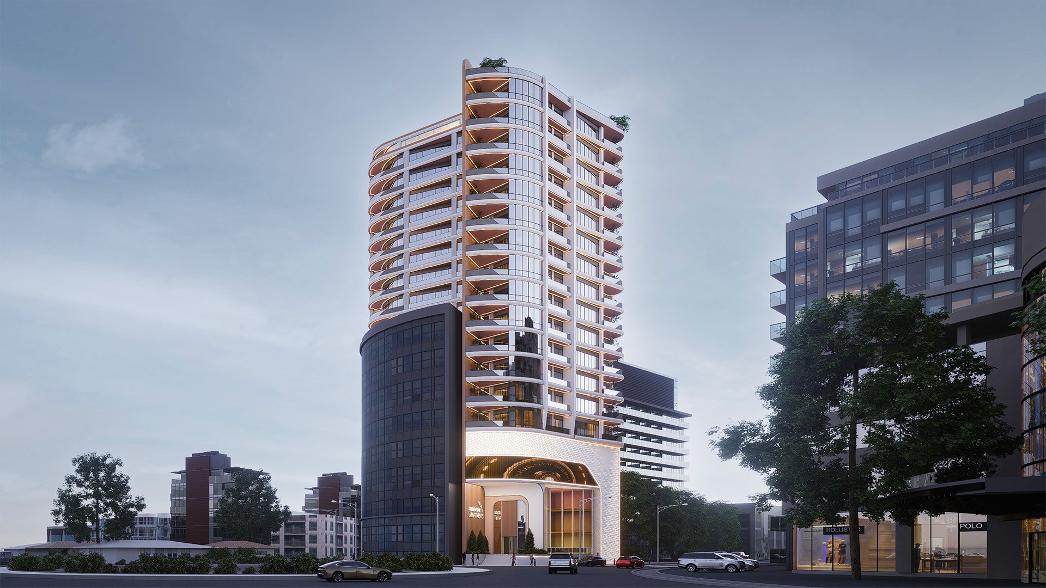
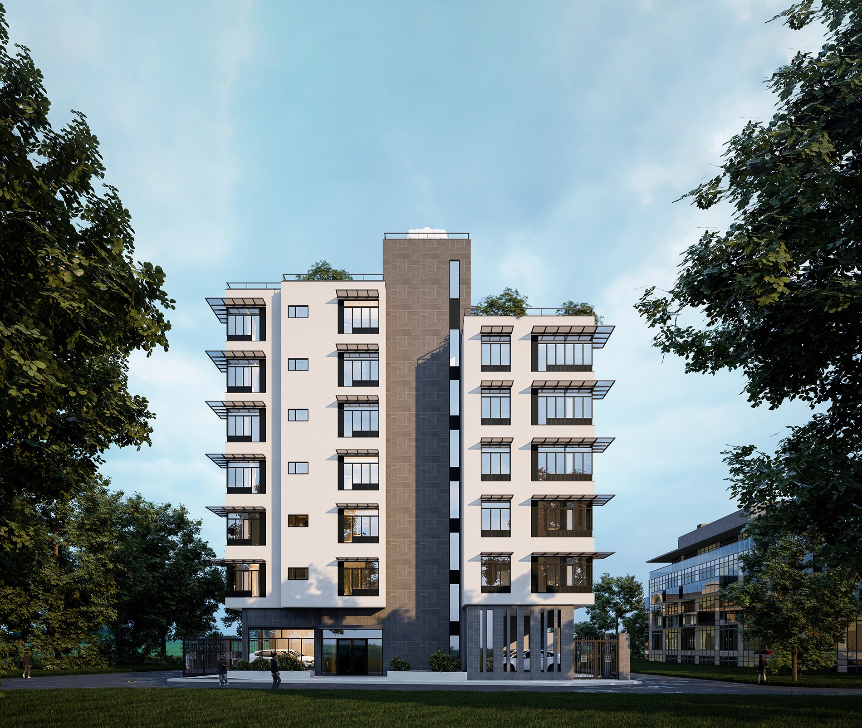
Jackros Apartment is a 2B+G+10 mixed-use building in Addis Ababa, designed by Ahaa Architects in 2021. Across about 3,200 sqm, it combines active ground-floor space with ten floors of apartments above two basement levels. The exterior keeps to a restrained palette and clear proportions, giving the building a composed, lasting presence in its neighbourhood.
Category
Mixed-Use
Project Type
Commission
Built-up Area
3200 sqm
Building Level
2B+G+10
Lead Architect
Betsegaw Ayenew, Abraham Girma & Natnael Yeshiwas
Location
Addis Ababa, Ethiopia
Date
July 2021